
NEW BUILDS
Our new build work begins with a close understanding of the site and the purpose the building will serve. We consider its setting, orientation, access and planning context before establishing a clear architectural direction.
The design then develops through form, proportion, circulation, light and material. We look carefully at how spaces relate to one another, how the building sits within its surroundings and how its external character reflects the organisation within. Each decision is considered as part of the building as a whole.
As the proposal progresses, we refine the layout, structure and material approach alongside the wider design. This creates a building that feels coherent, practical and appropriate to its context without losing a clear identity of its own.
We guide new build projects from early feasibility and planning through Building Regulations, technical design and construction support. We coordinate with consultants throughout the process and remain involved as the project moves toward site, helping maintain the quality and clarity established during design.
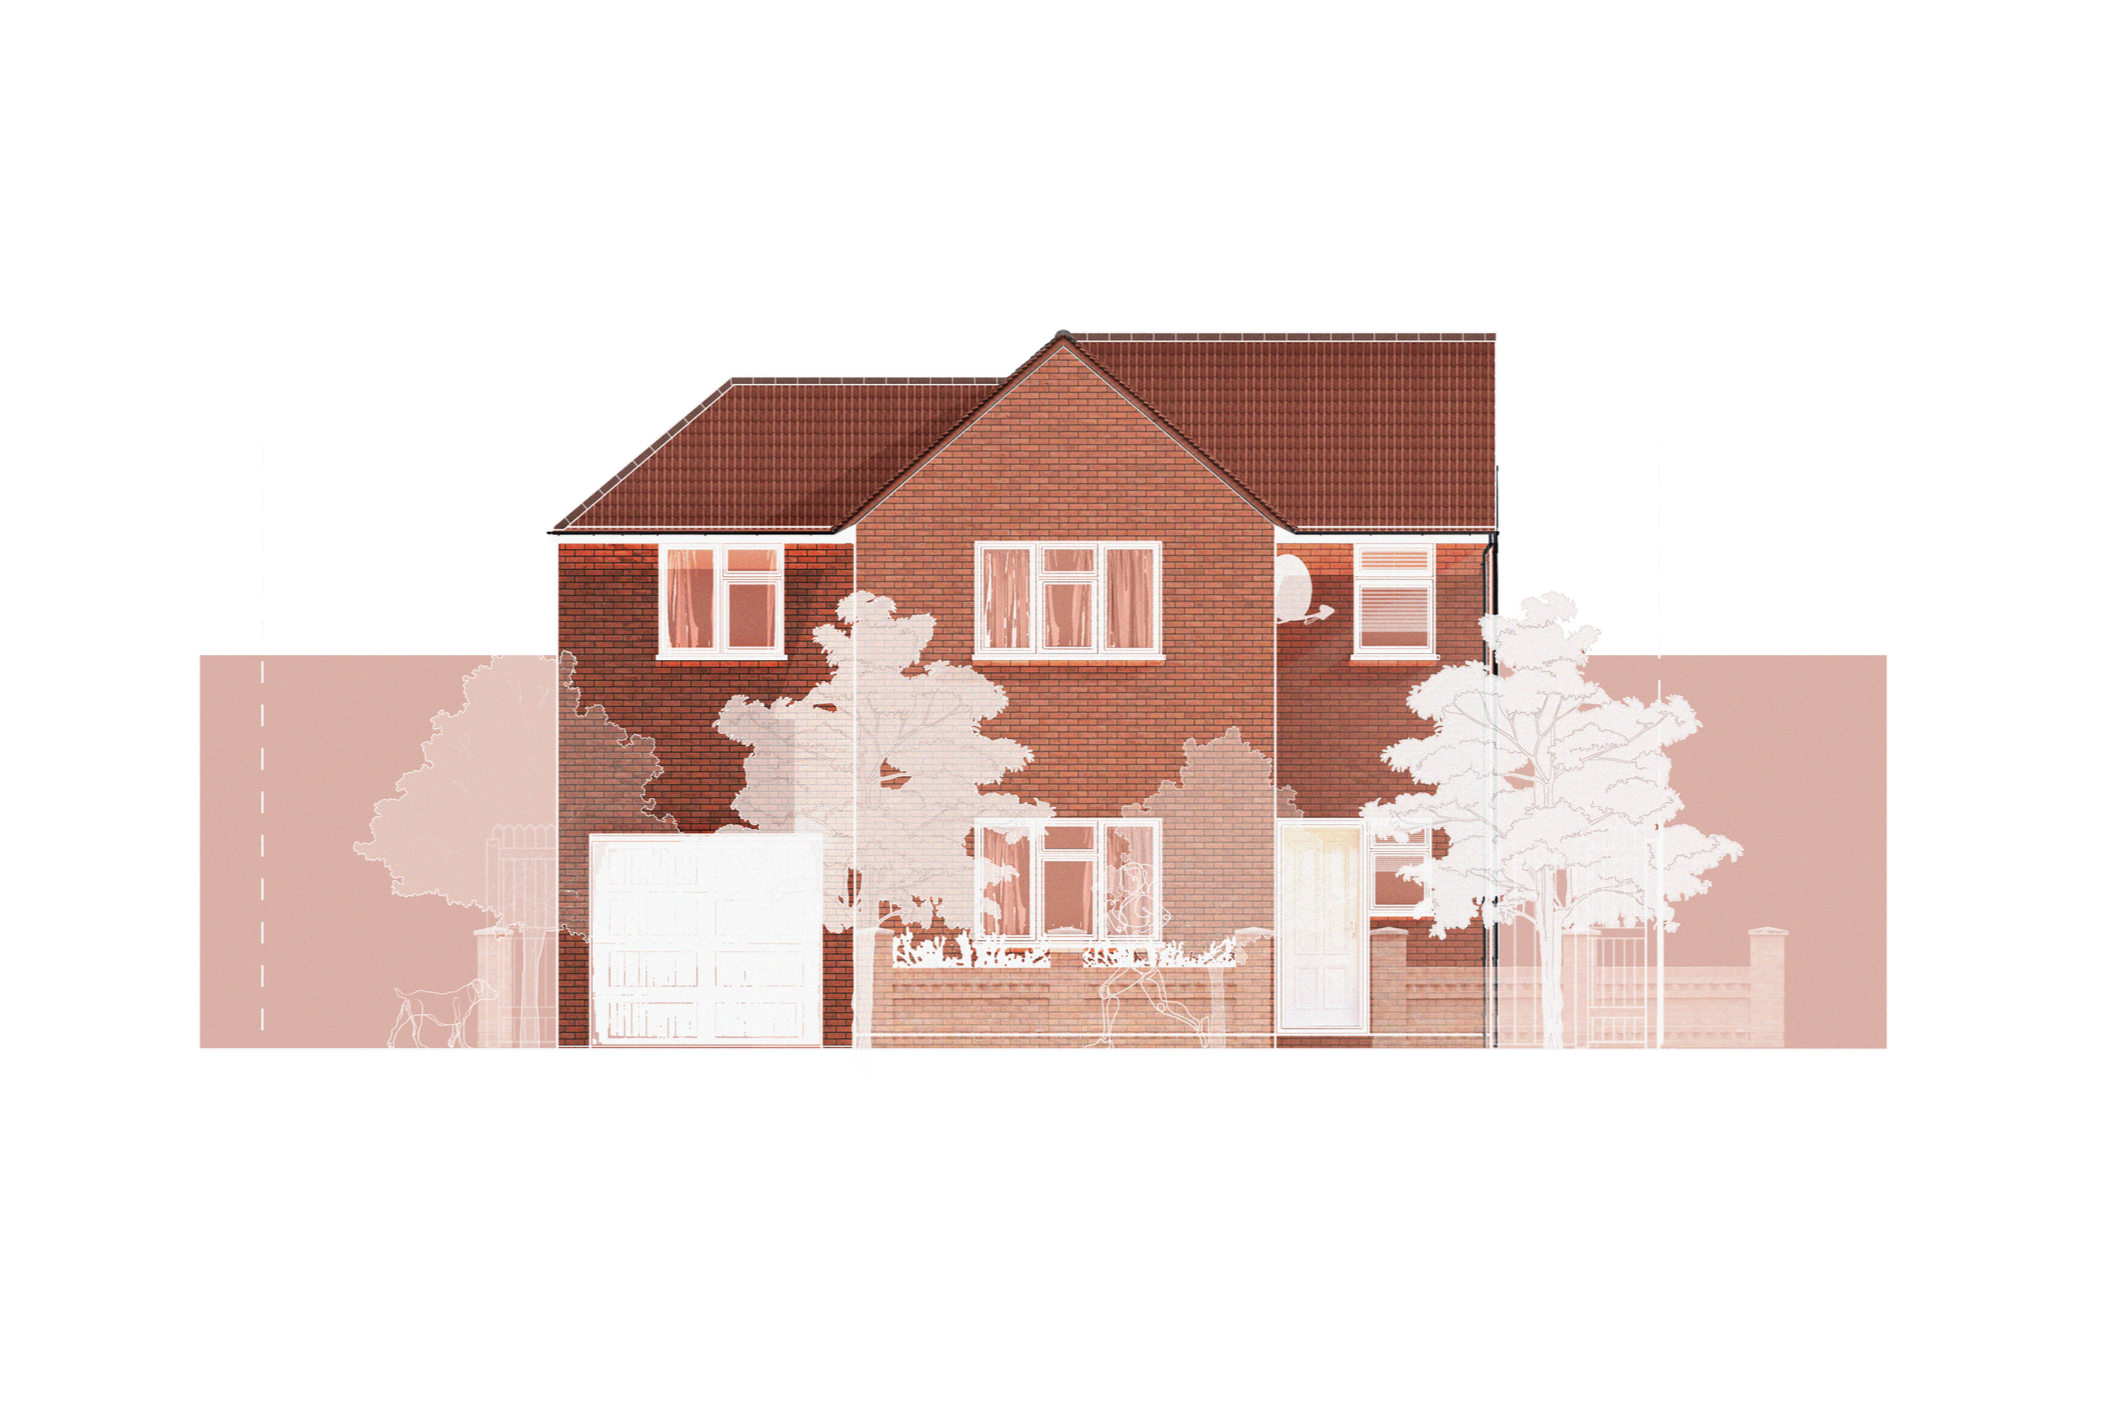
Front Elevation
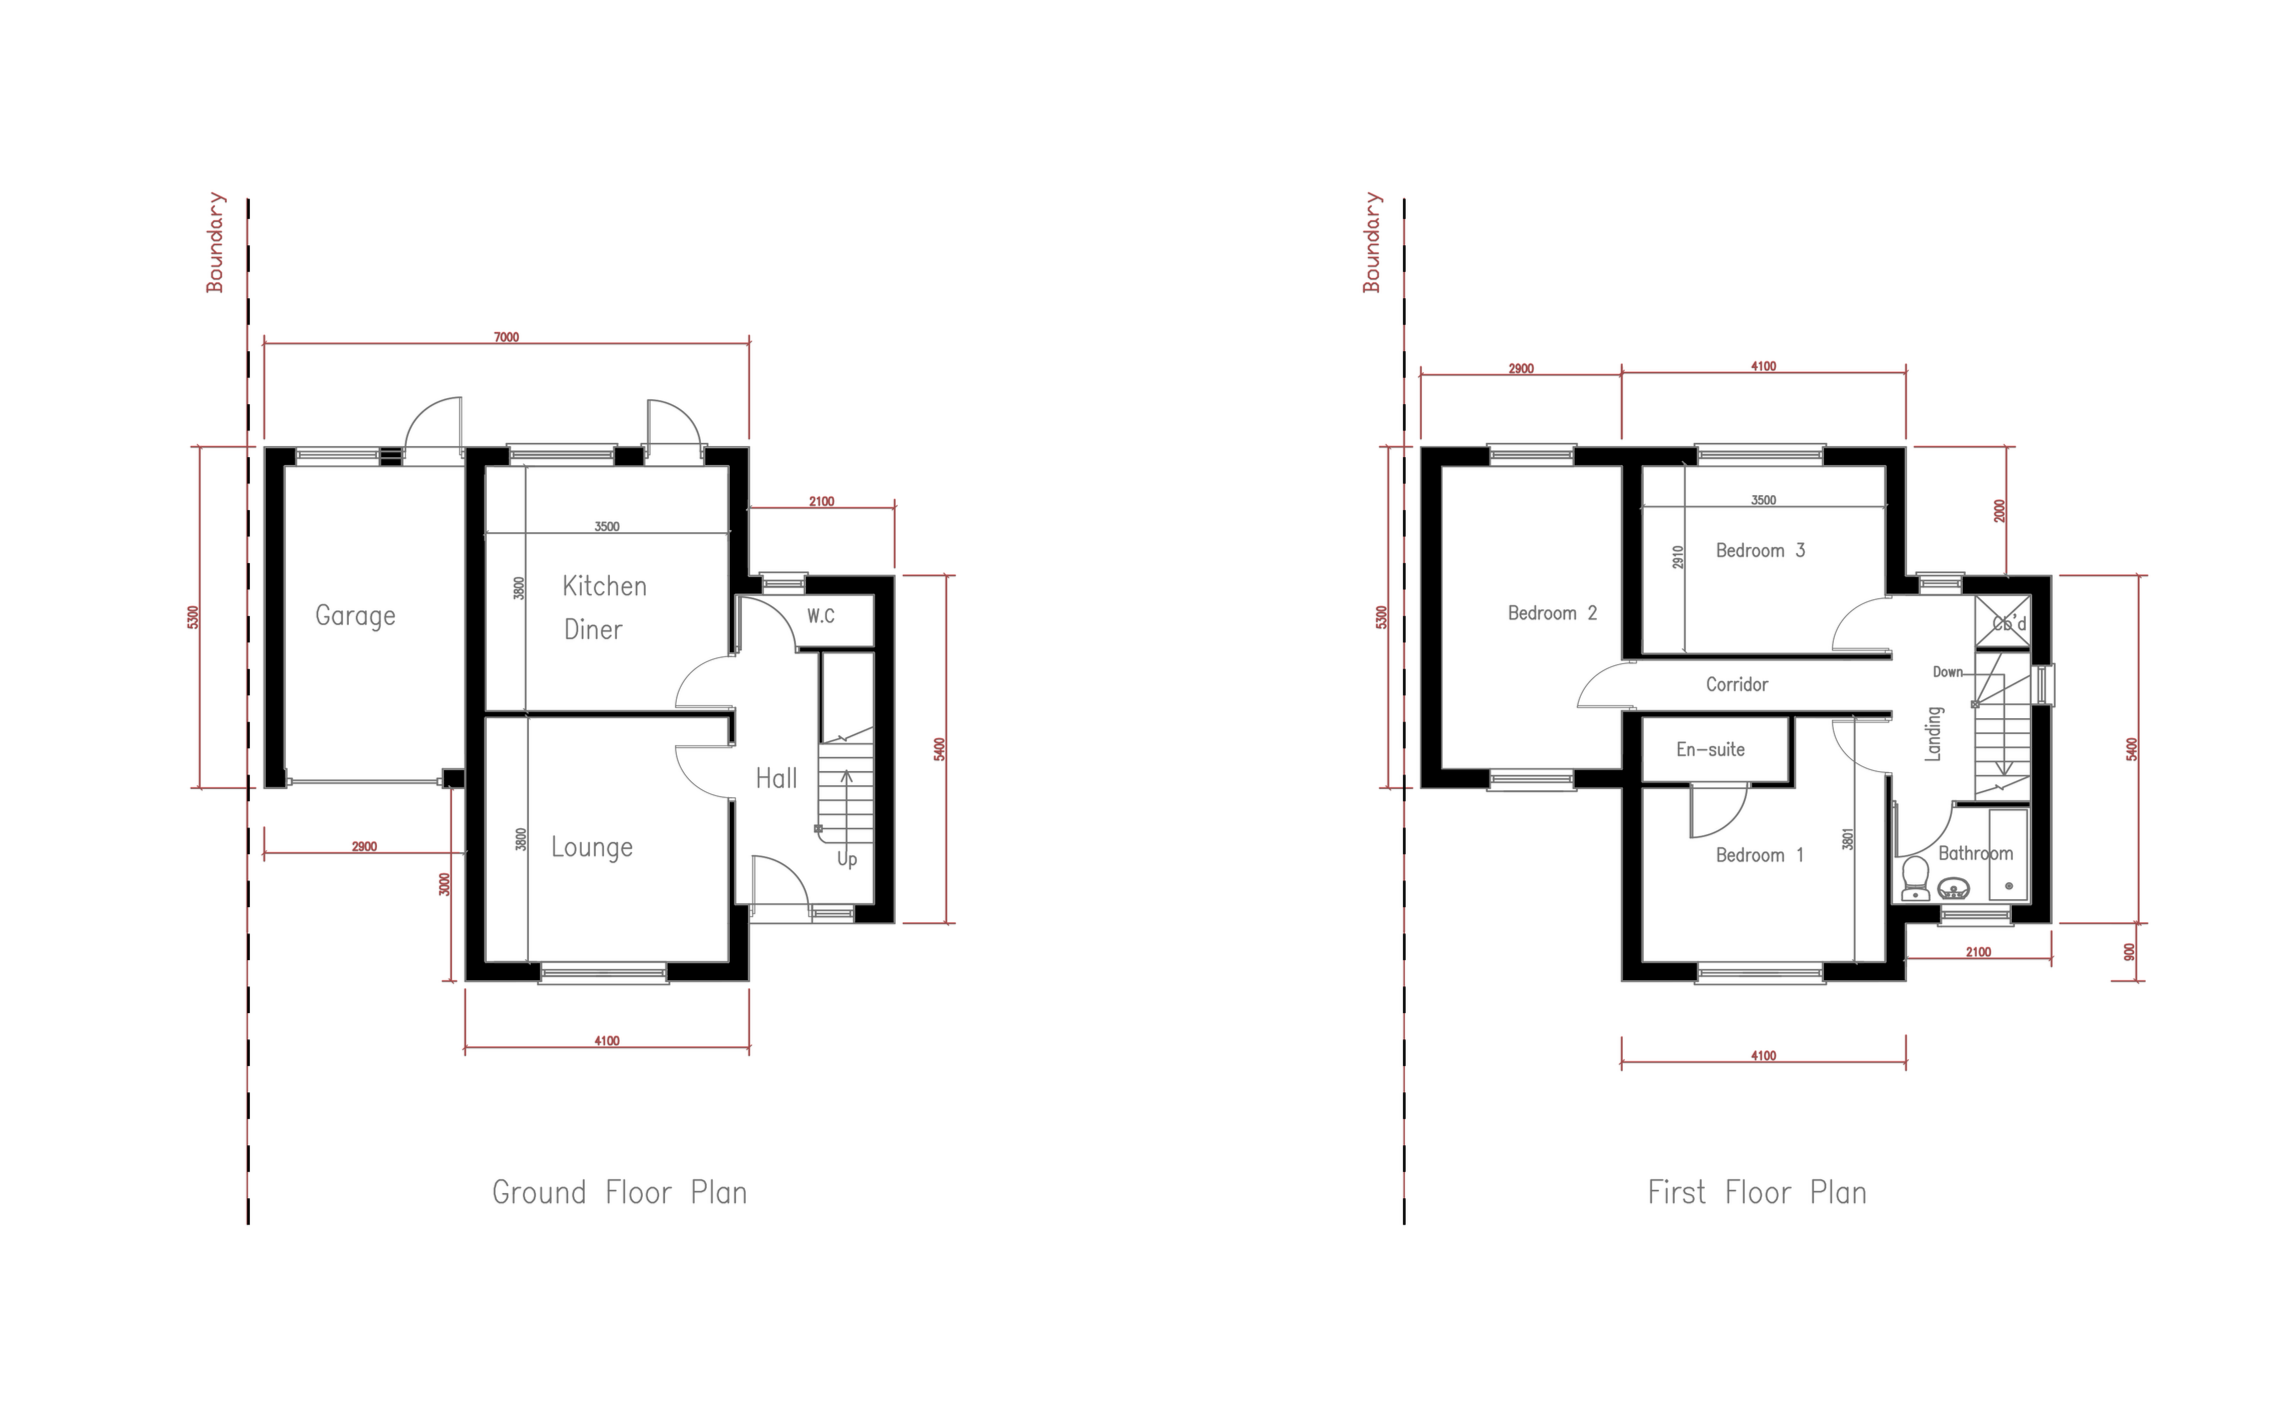
Ground Floor Plan & First Floor Plan Layout
Building In Use 2026
This project involved the design and delivery of a new build, two storey, three bedroom detached home at 43 Kenneth Road, Luton. The scheme was developed as a considered family home, with generous living spaces and a clear arrangement suited to everyday life. The ground floor brings the lounge, kitchen and dining areas together, while the upper floor provides well proportioned bedrooms with greater privacy.
The architecture responds to the surrounding residential character through scale, roof form and proportion, while maintaining a contemporary identity. Brickwork, carefully positioned openings and a simple pitched roof give the elevations clarity and balance.
The house was also designed as part of the wider plot and streetscape. Access, parking, boundaries and landscaping were considered alongside the building to create a coherent relationship between the home and its setting.
The project progressed through planning and the discharge of conditions covering materials, drainage, landscaping and boundary treatments. This helped carry the approved design through to delivery with consistency between the original architectural intent and the finished home.
43 Kenneth Rd
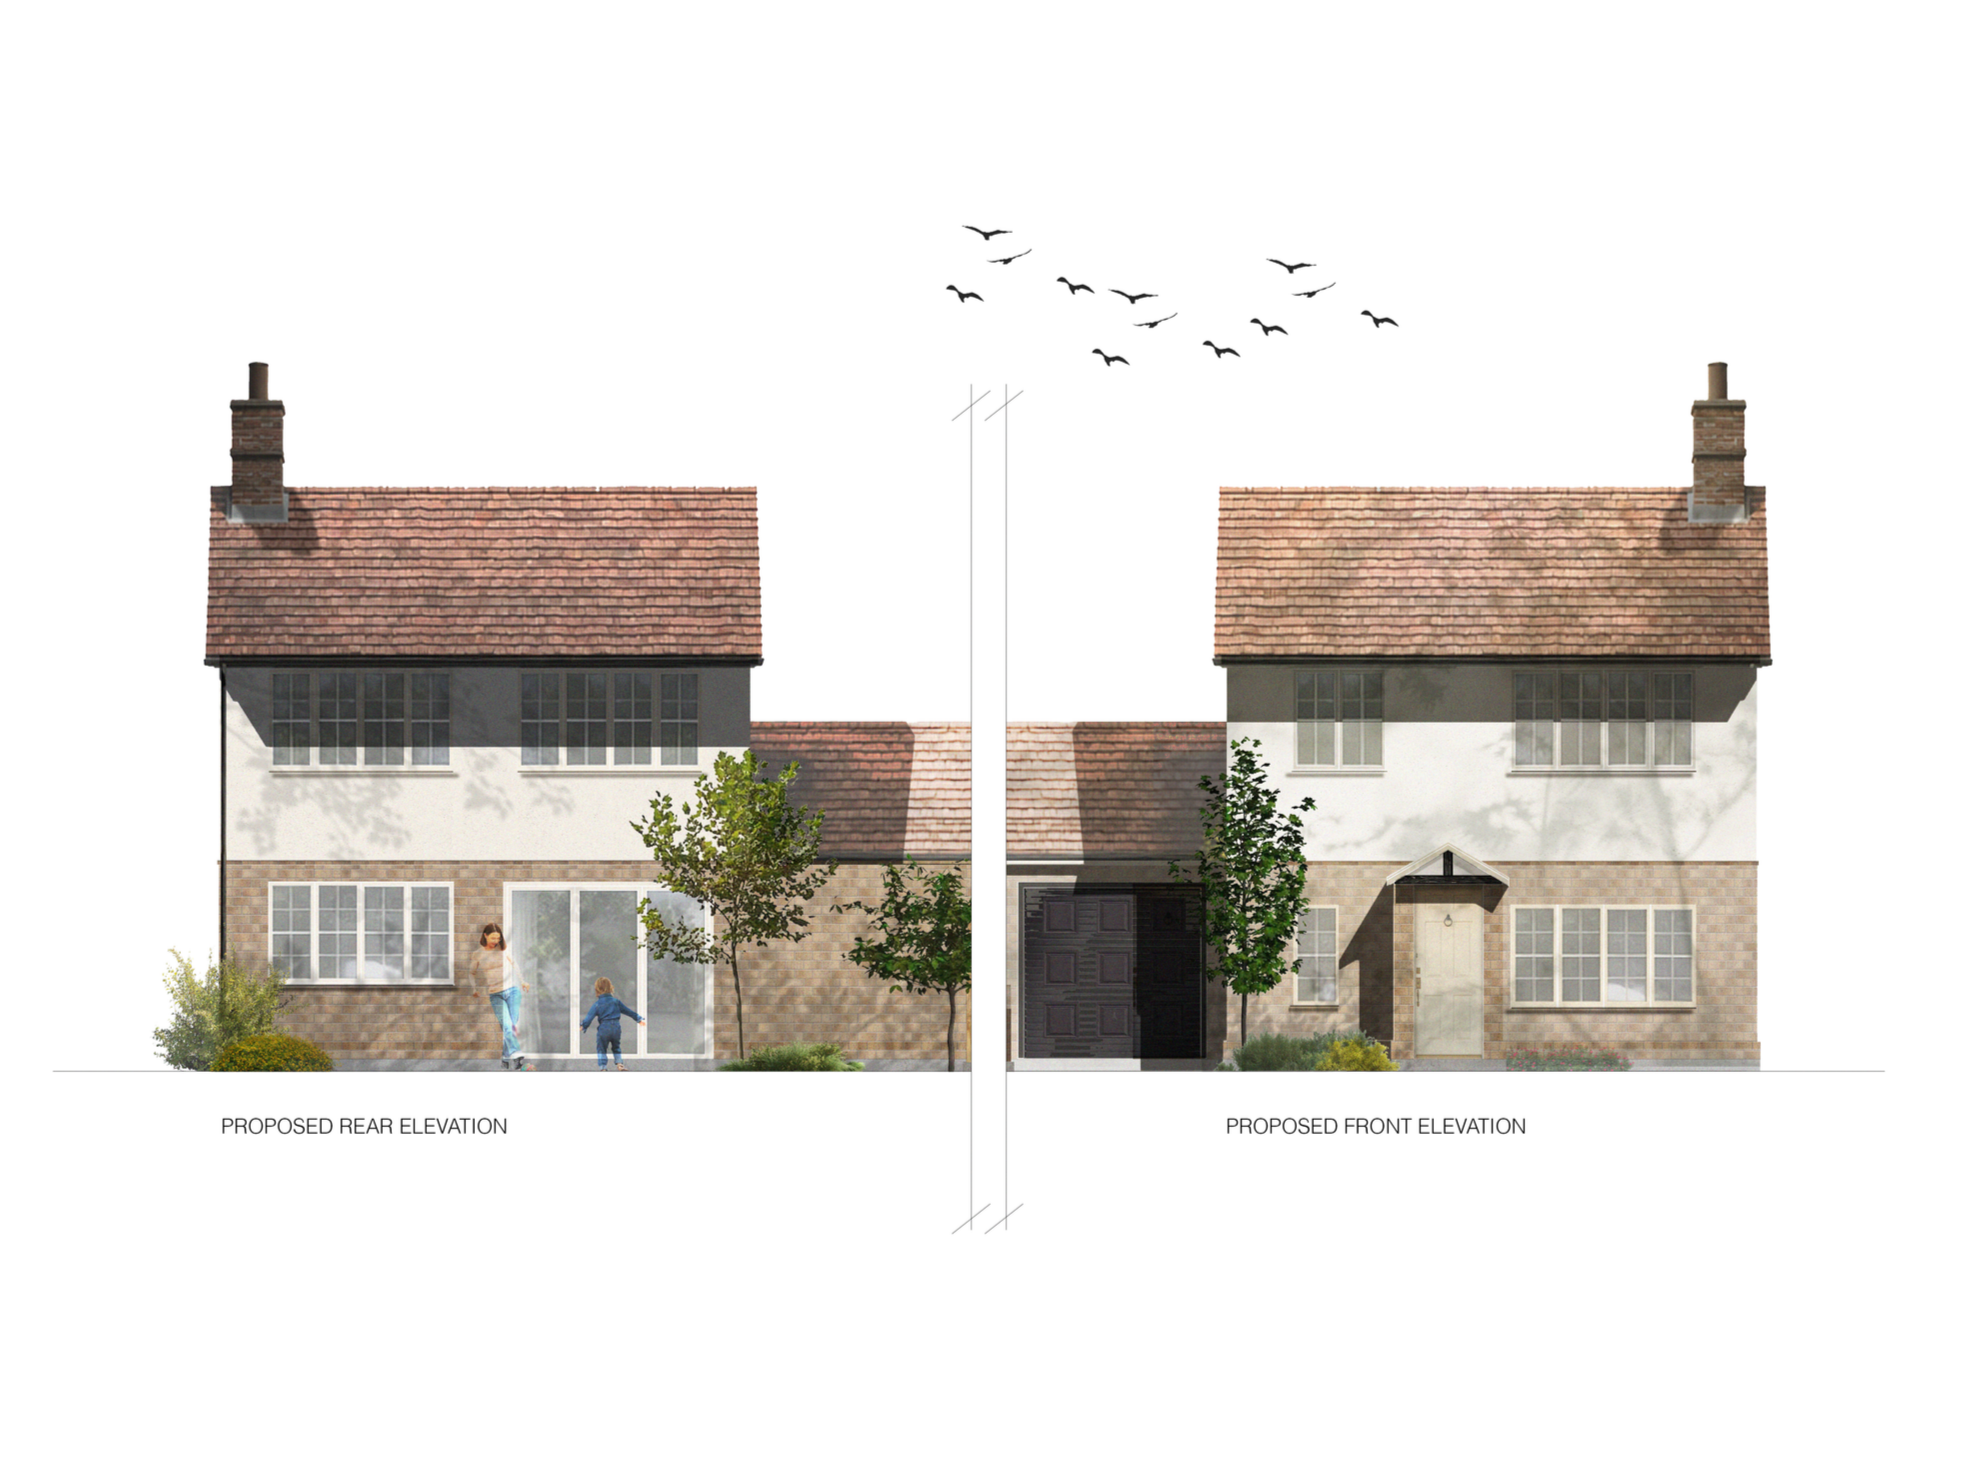
Front & Rear Material Elevations
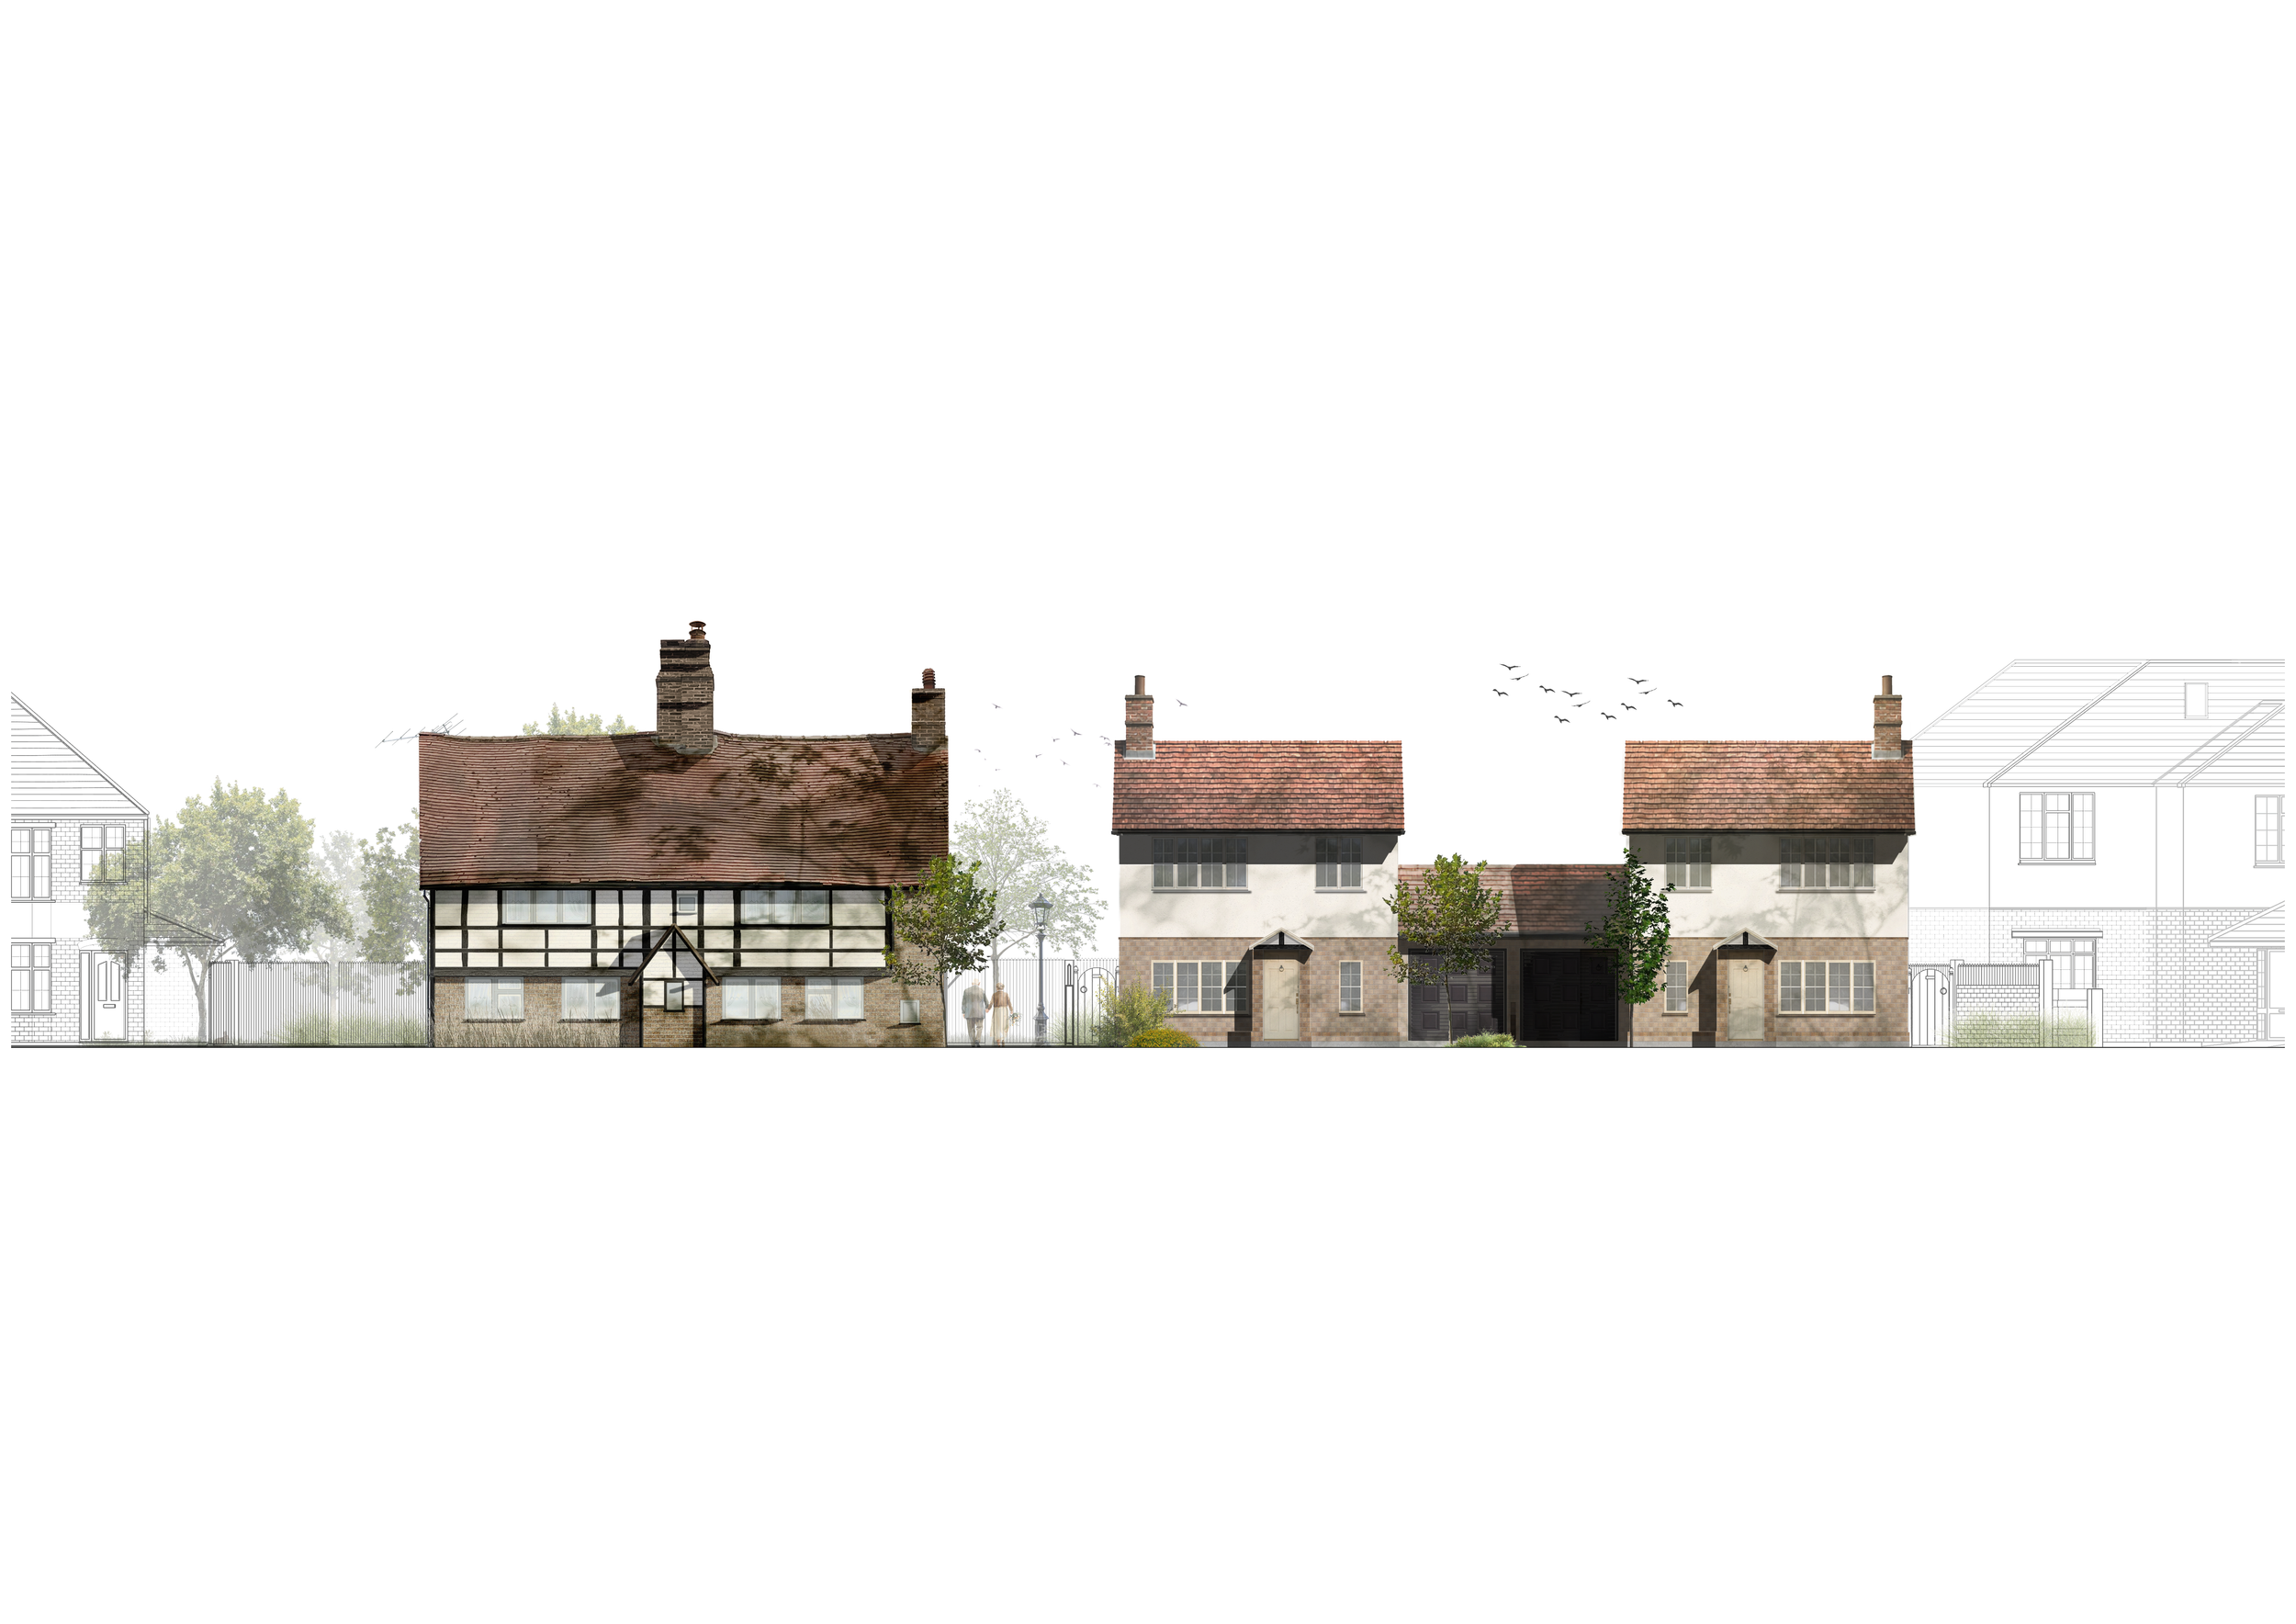
Street Scene
Ground Floor Plan
Image Coming Soon
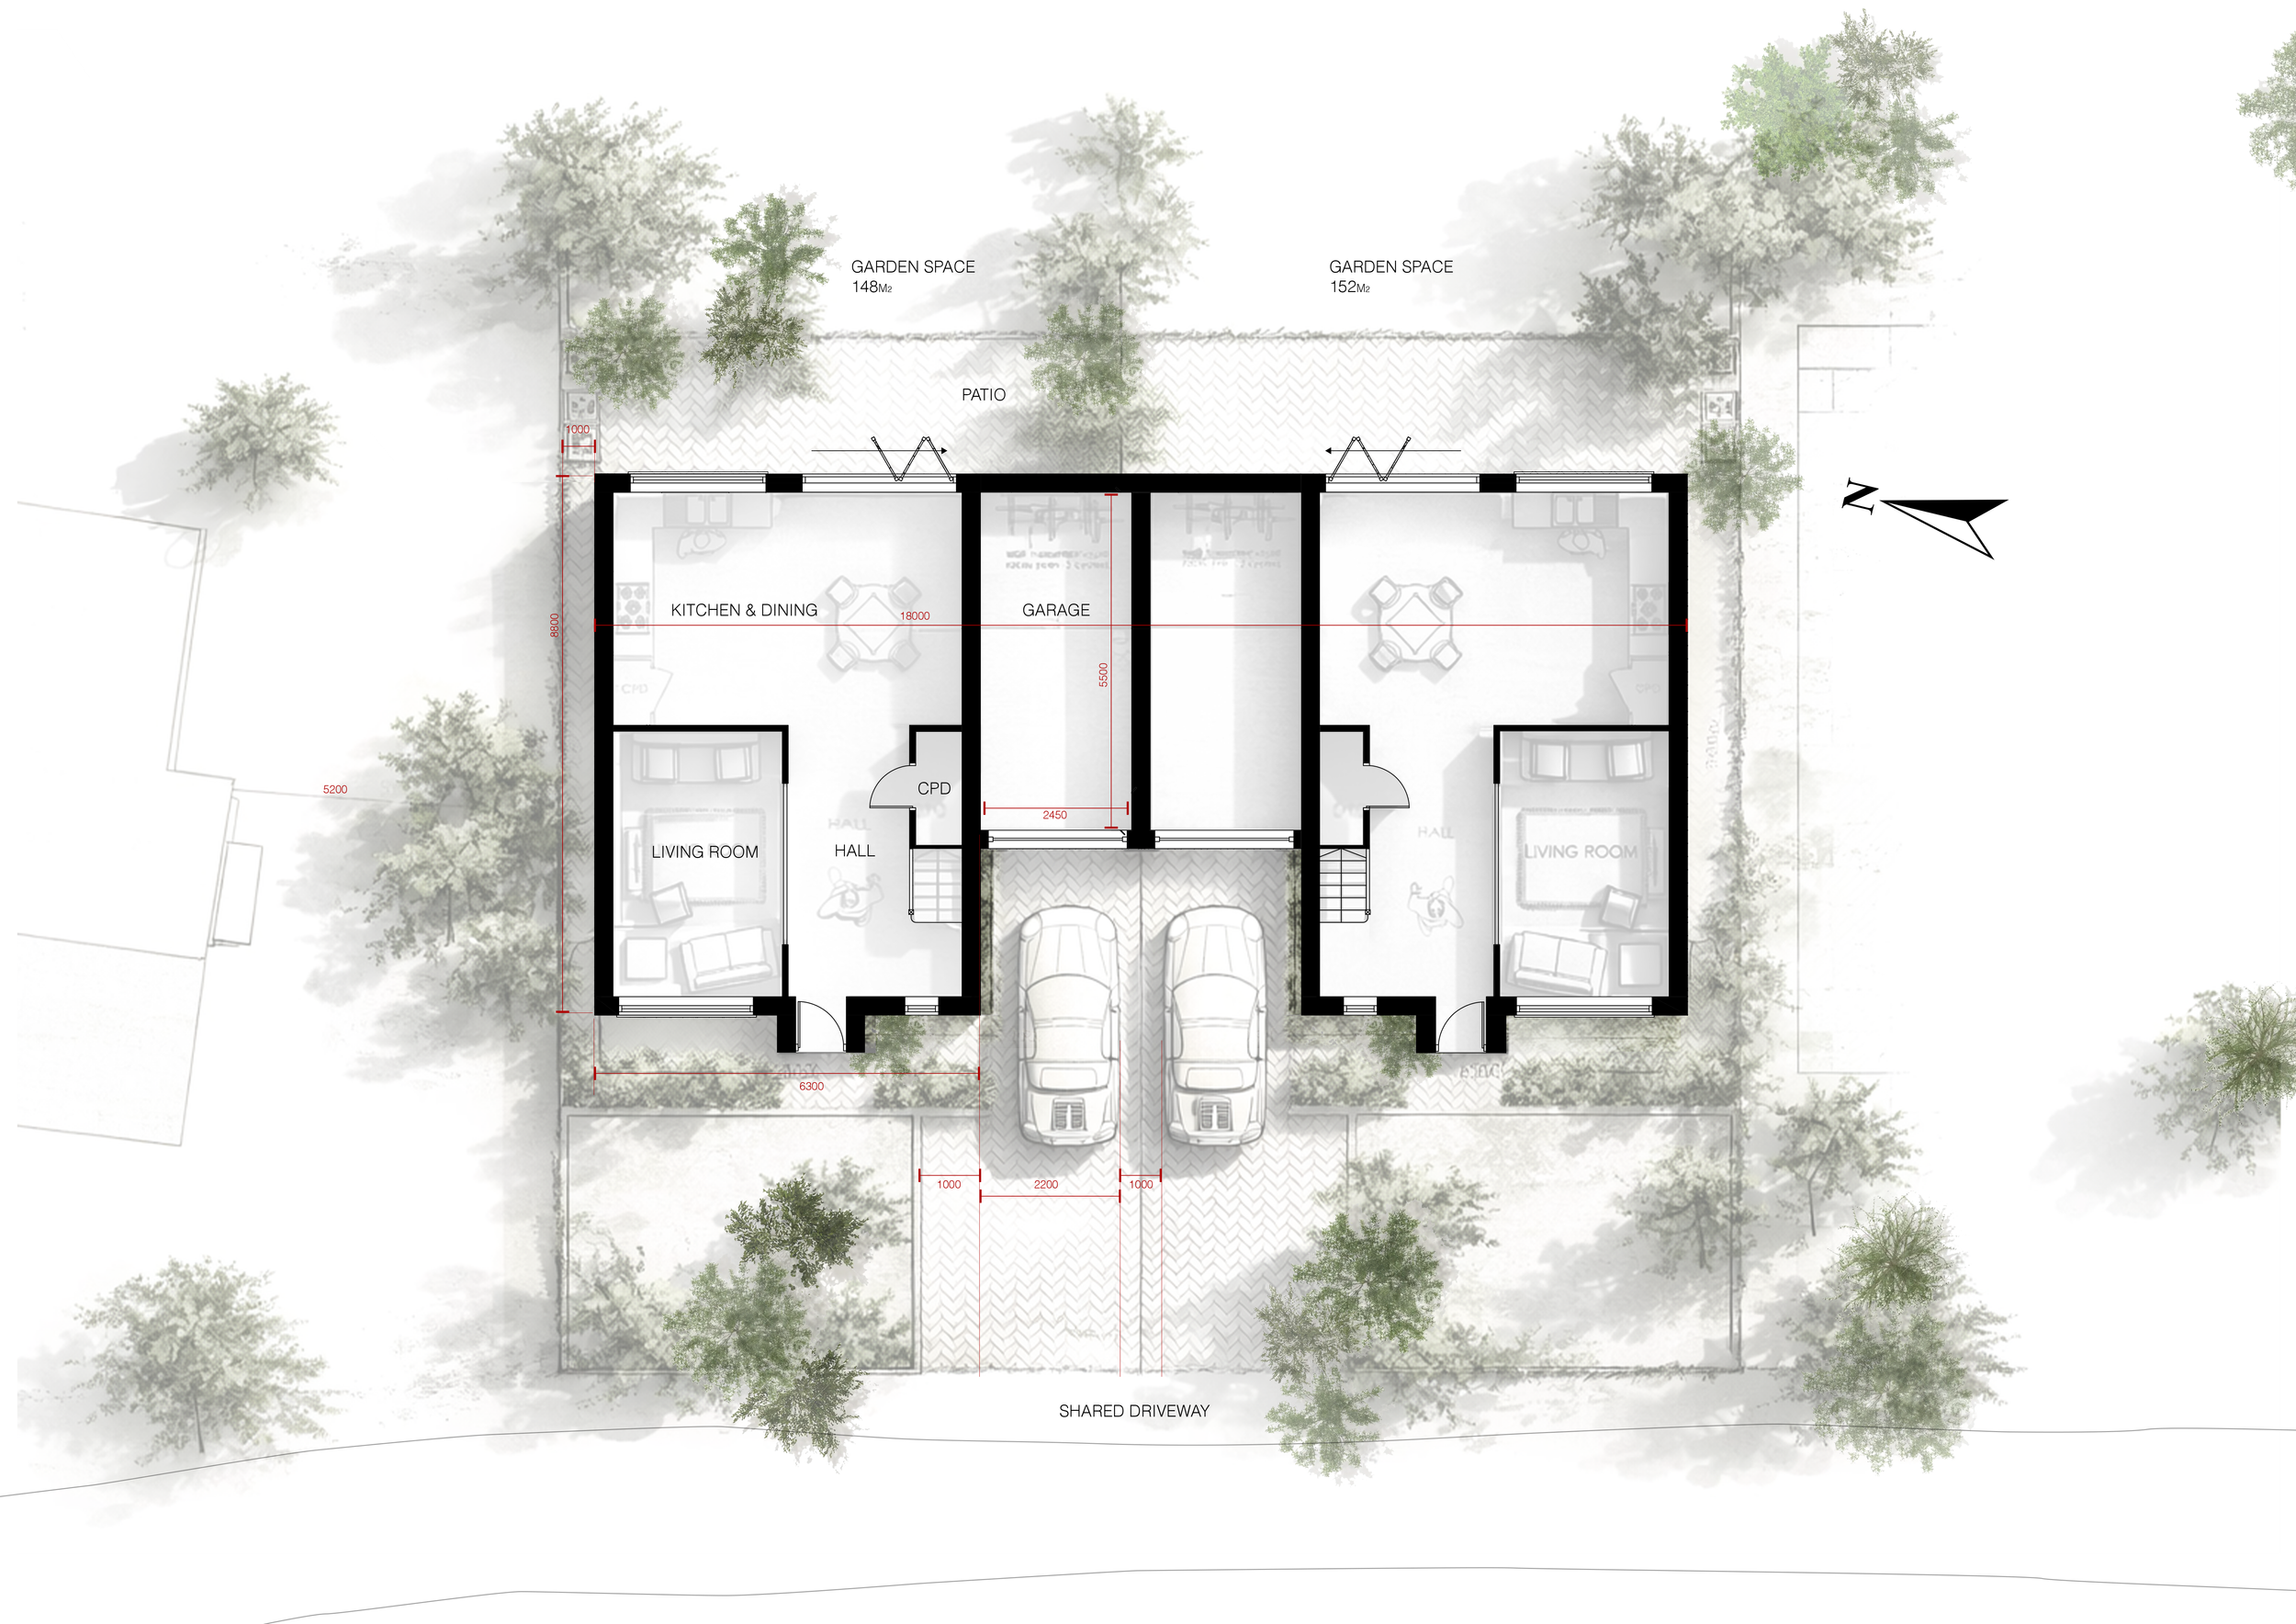
This project explores the opportunity to introduce two new dwellings within the grounds of Vane Cottage, a 17th century Grade II listed building. The client approached us to establish whether development of this scale was achievable within a sensitive heritage setting.
The houses are arranged as a mirrored pair, creating a balanced composition across the site. Each dwelling is set over two storeys, with loft space reserved for storage. Ground floor living spaces connect directly with the gardens, while bedrooms occupy the first floor.
A central part of the design process involved working through the council’s heritage and planning constraints. The principle of development depended on showing that the new homes would remain secondary to Vane Cottage within the street scene. Height, massing, roof form and positioning were therefore carefully controlled to protect the presence of the original building.
The architecture takes reference from the proportions and material character of Vane Cottage without directly reproducing it. Existing trees and the wider conservation setting also informed the footprint and placement of each house.
The resulting proposal introduces two new homes while preserving the prominence and character of Vane Cottage within its historic setting.
Vane Twin Houses