
ADAPTATION & REUSE
Our adaptation and reuse work gives existing buildings a new purpose while respecting what already works. We study the structure, layout, access, character and planning context before defining where change will have the greatest value.
We reorganise buildings to support new uses, improve circulation and make better use of existing space. This often involves extensions, conversions, change of use, internal alterations and selective structural work. Where existing layouts limit daylight, access or usability, we address these issues through focused interventions rather than unnecessary replacement.
New elements respond closely to the existing building through proportion, material and detail. We create a clear relationship between old and new, allowing the building to adapt to its next use while preserving the qualities that give it character.
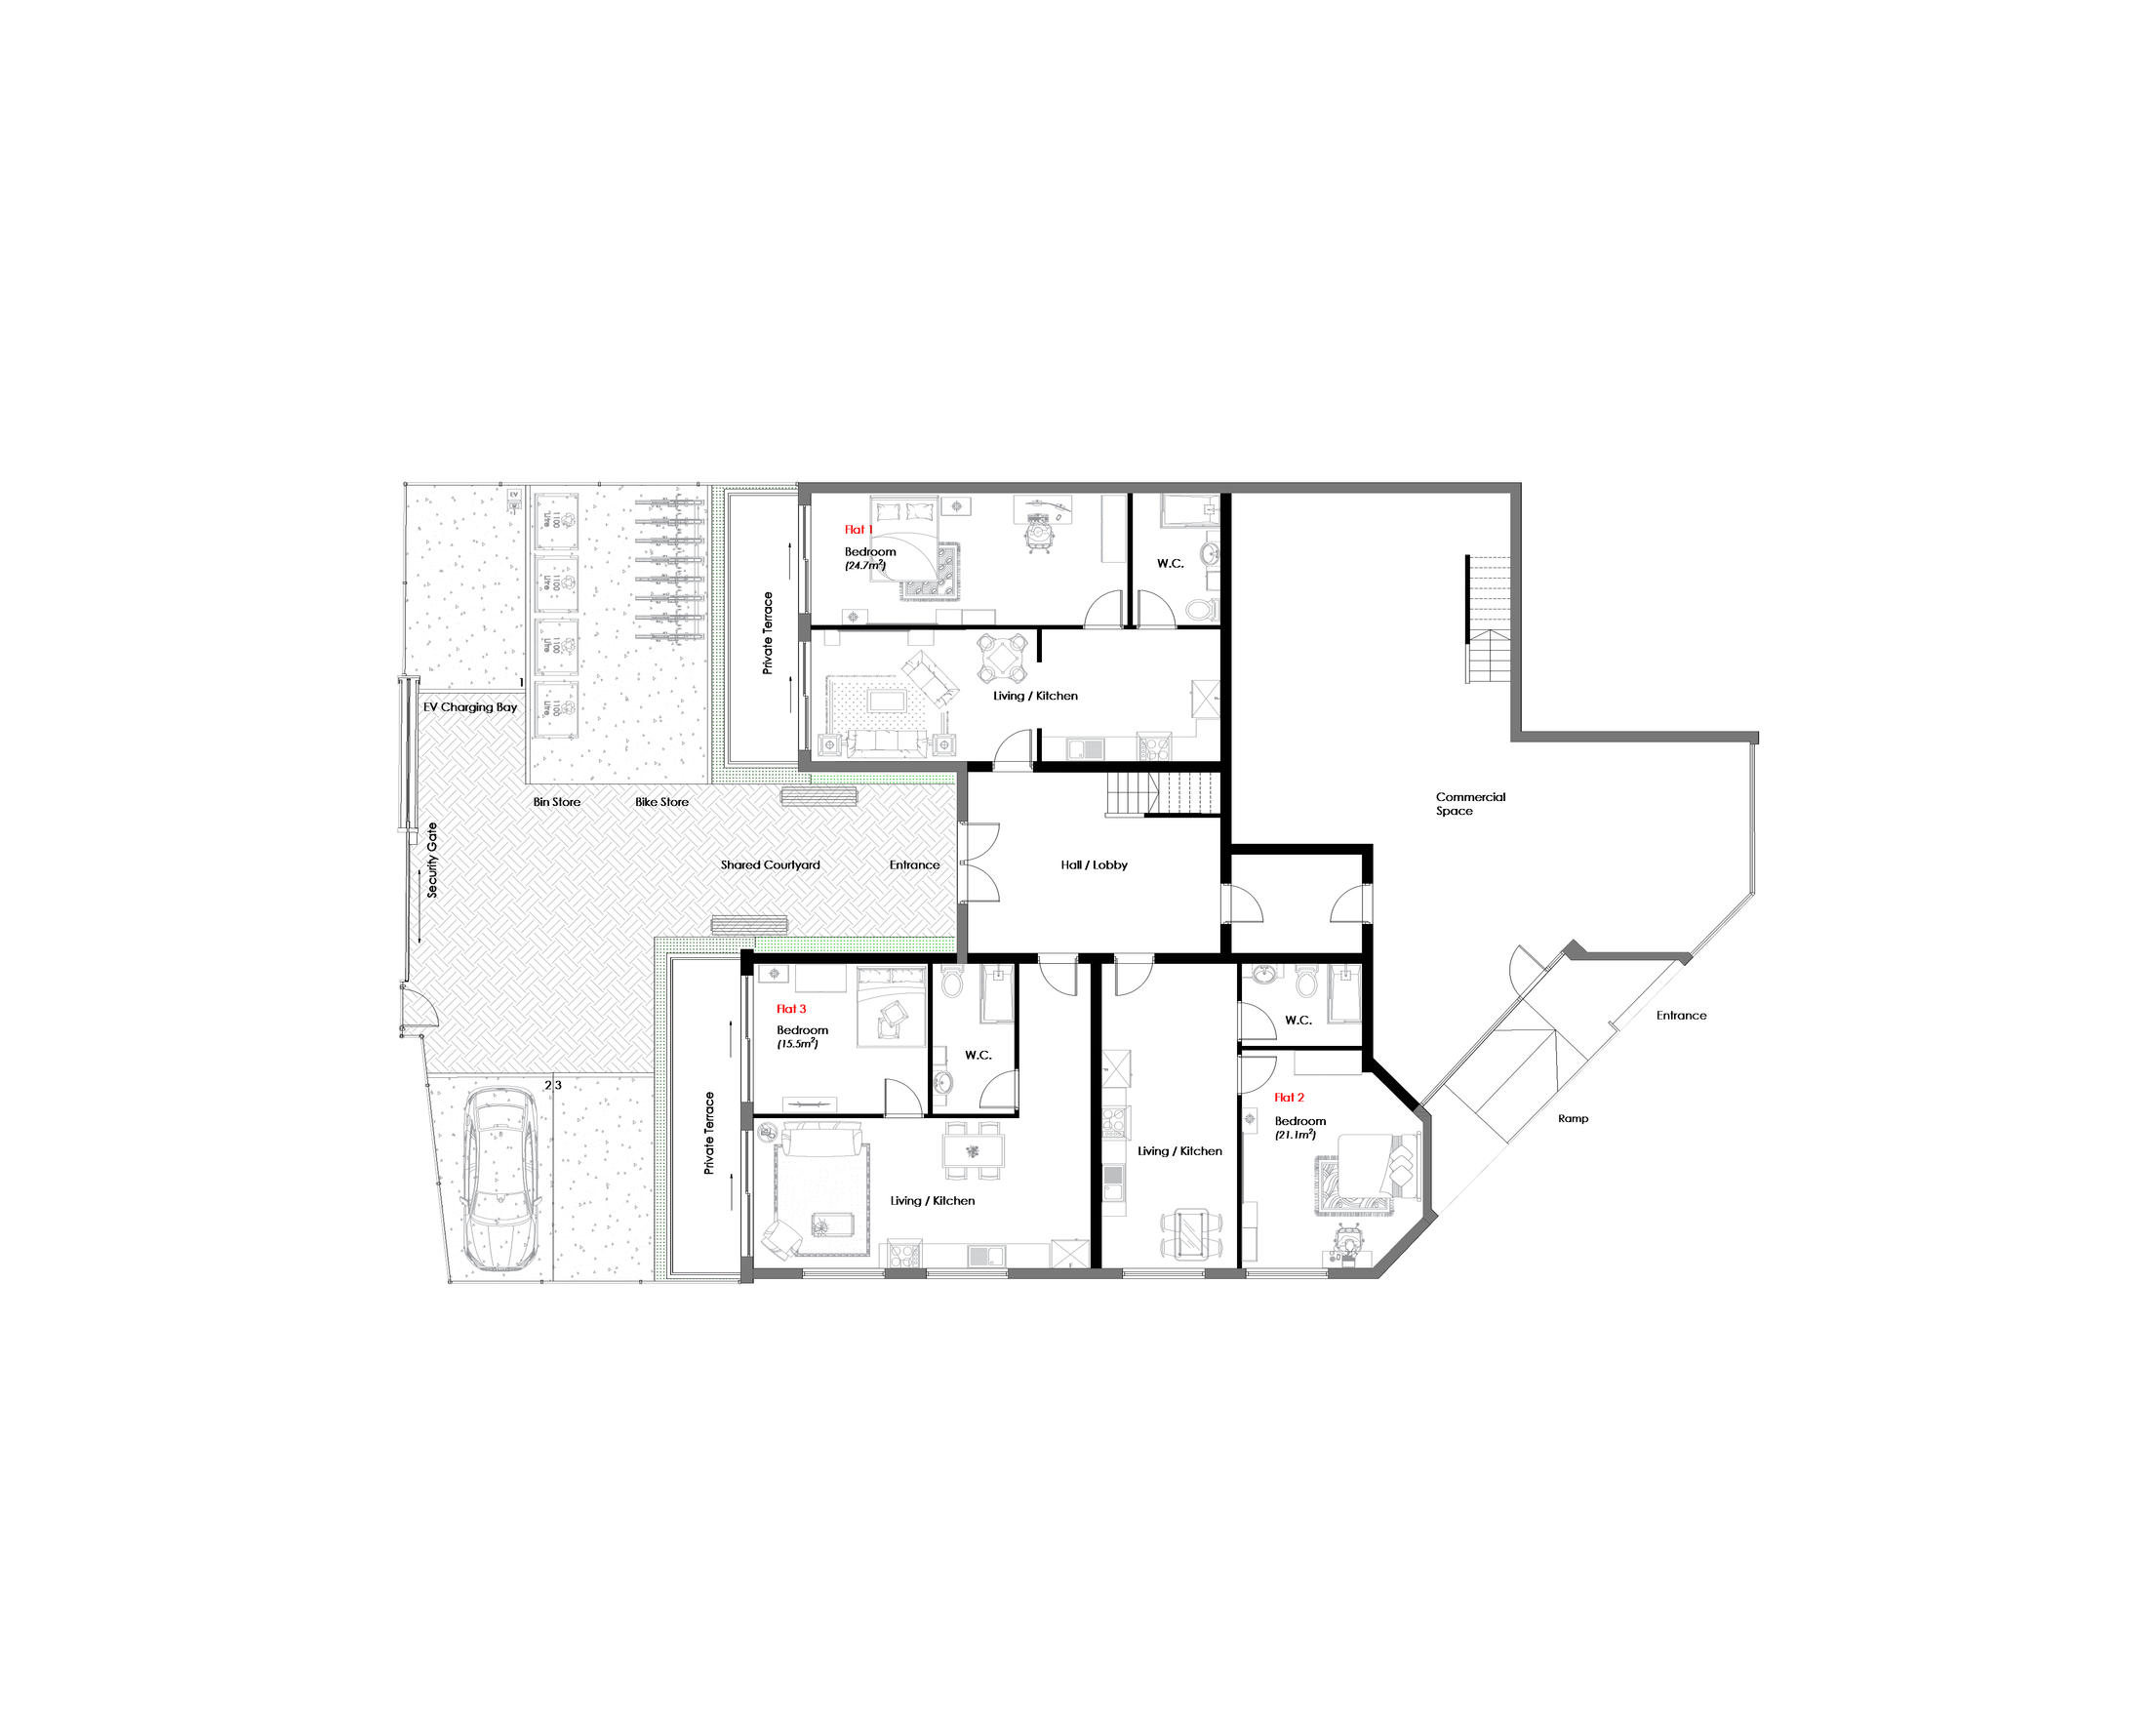
Ground Floor Plan Layout
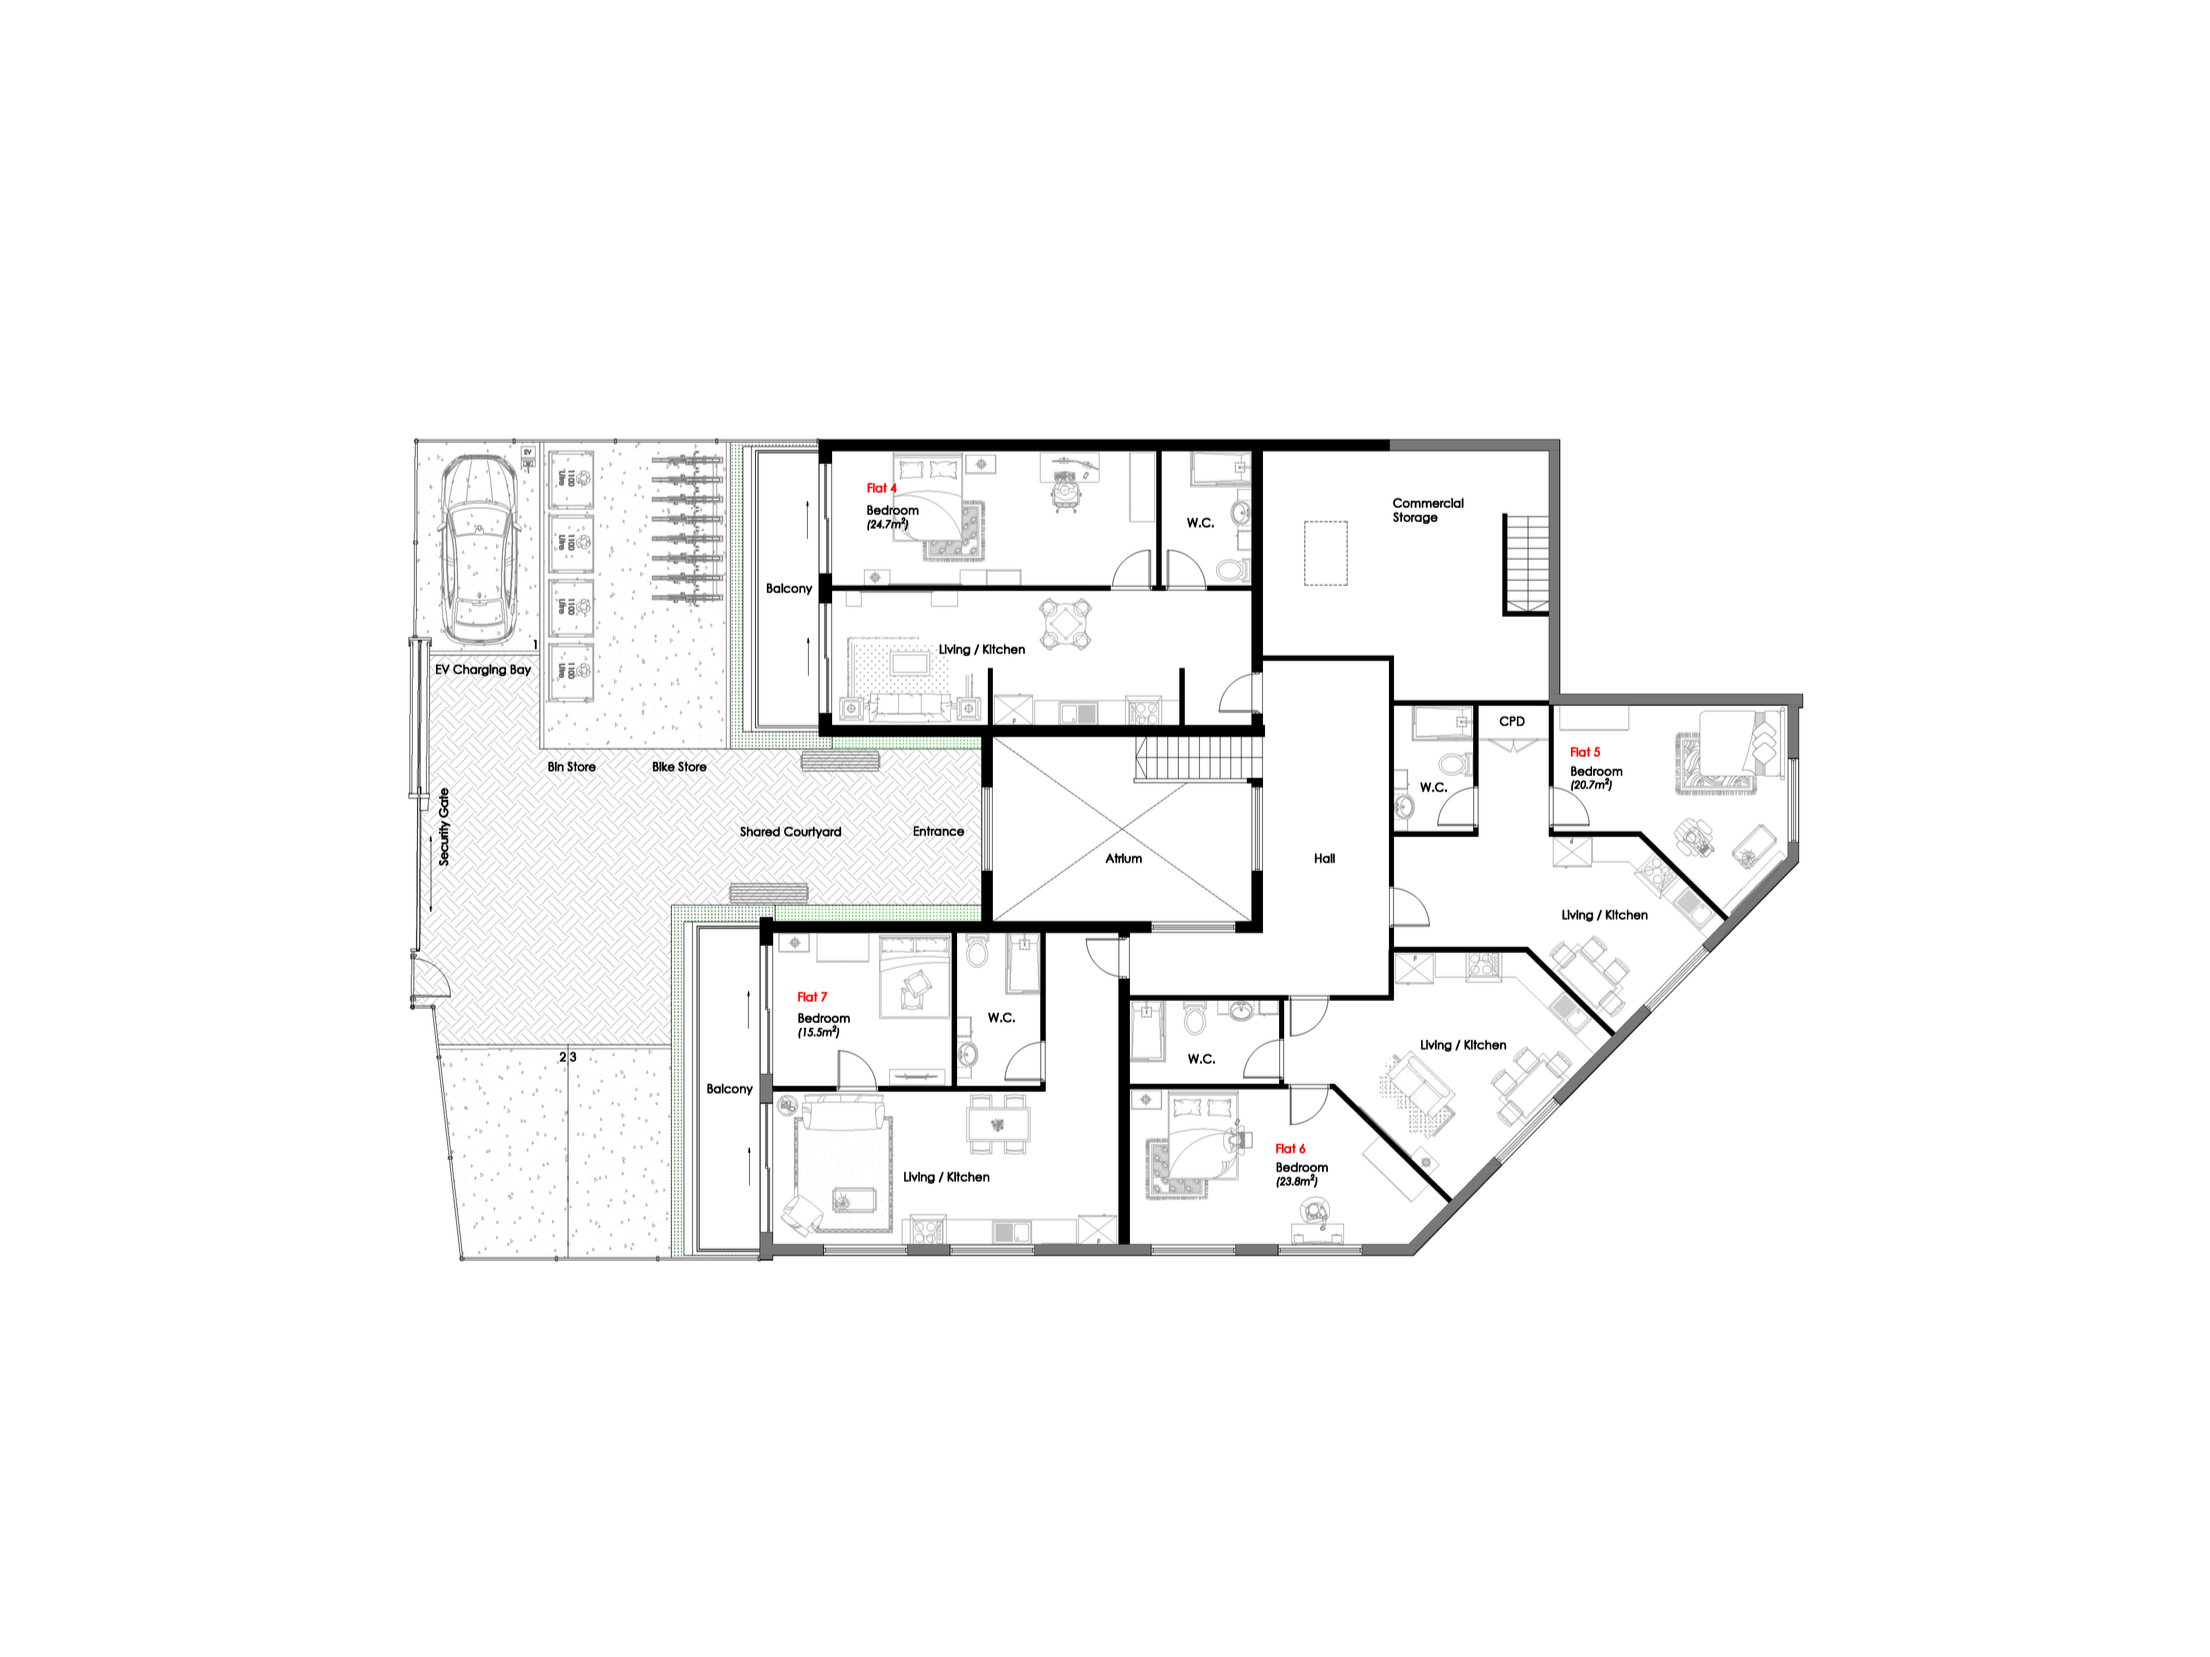
First Floor Plan Layout
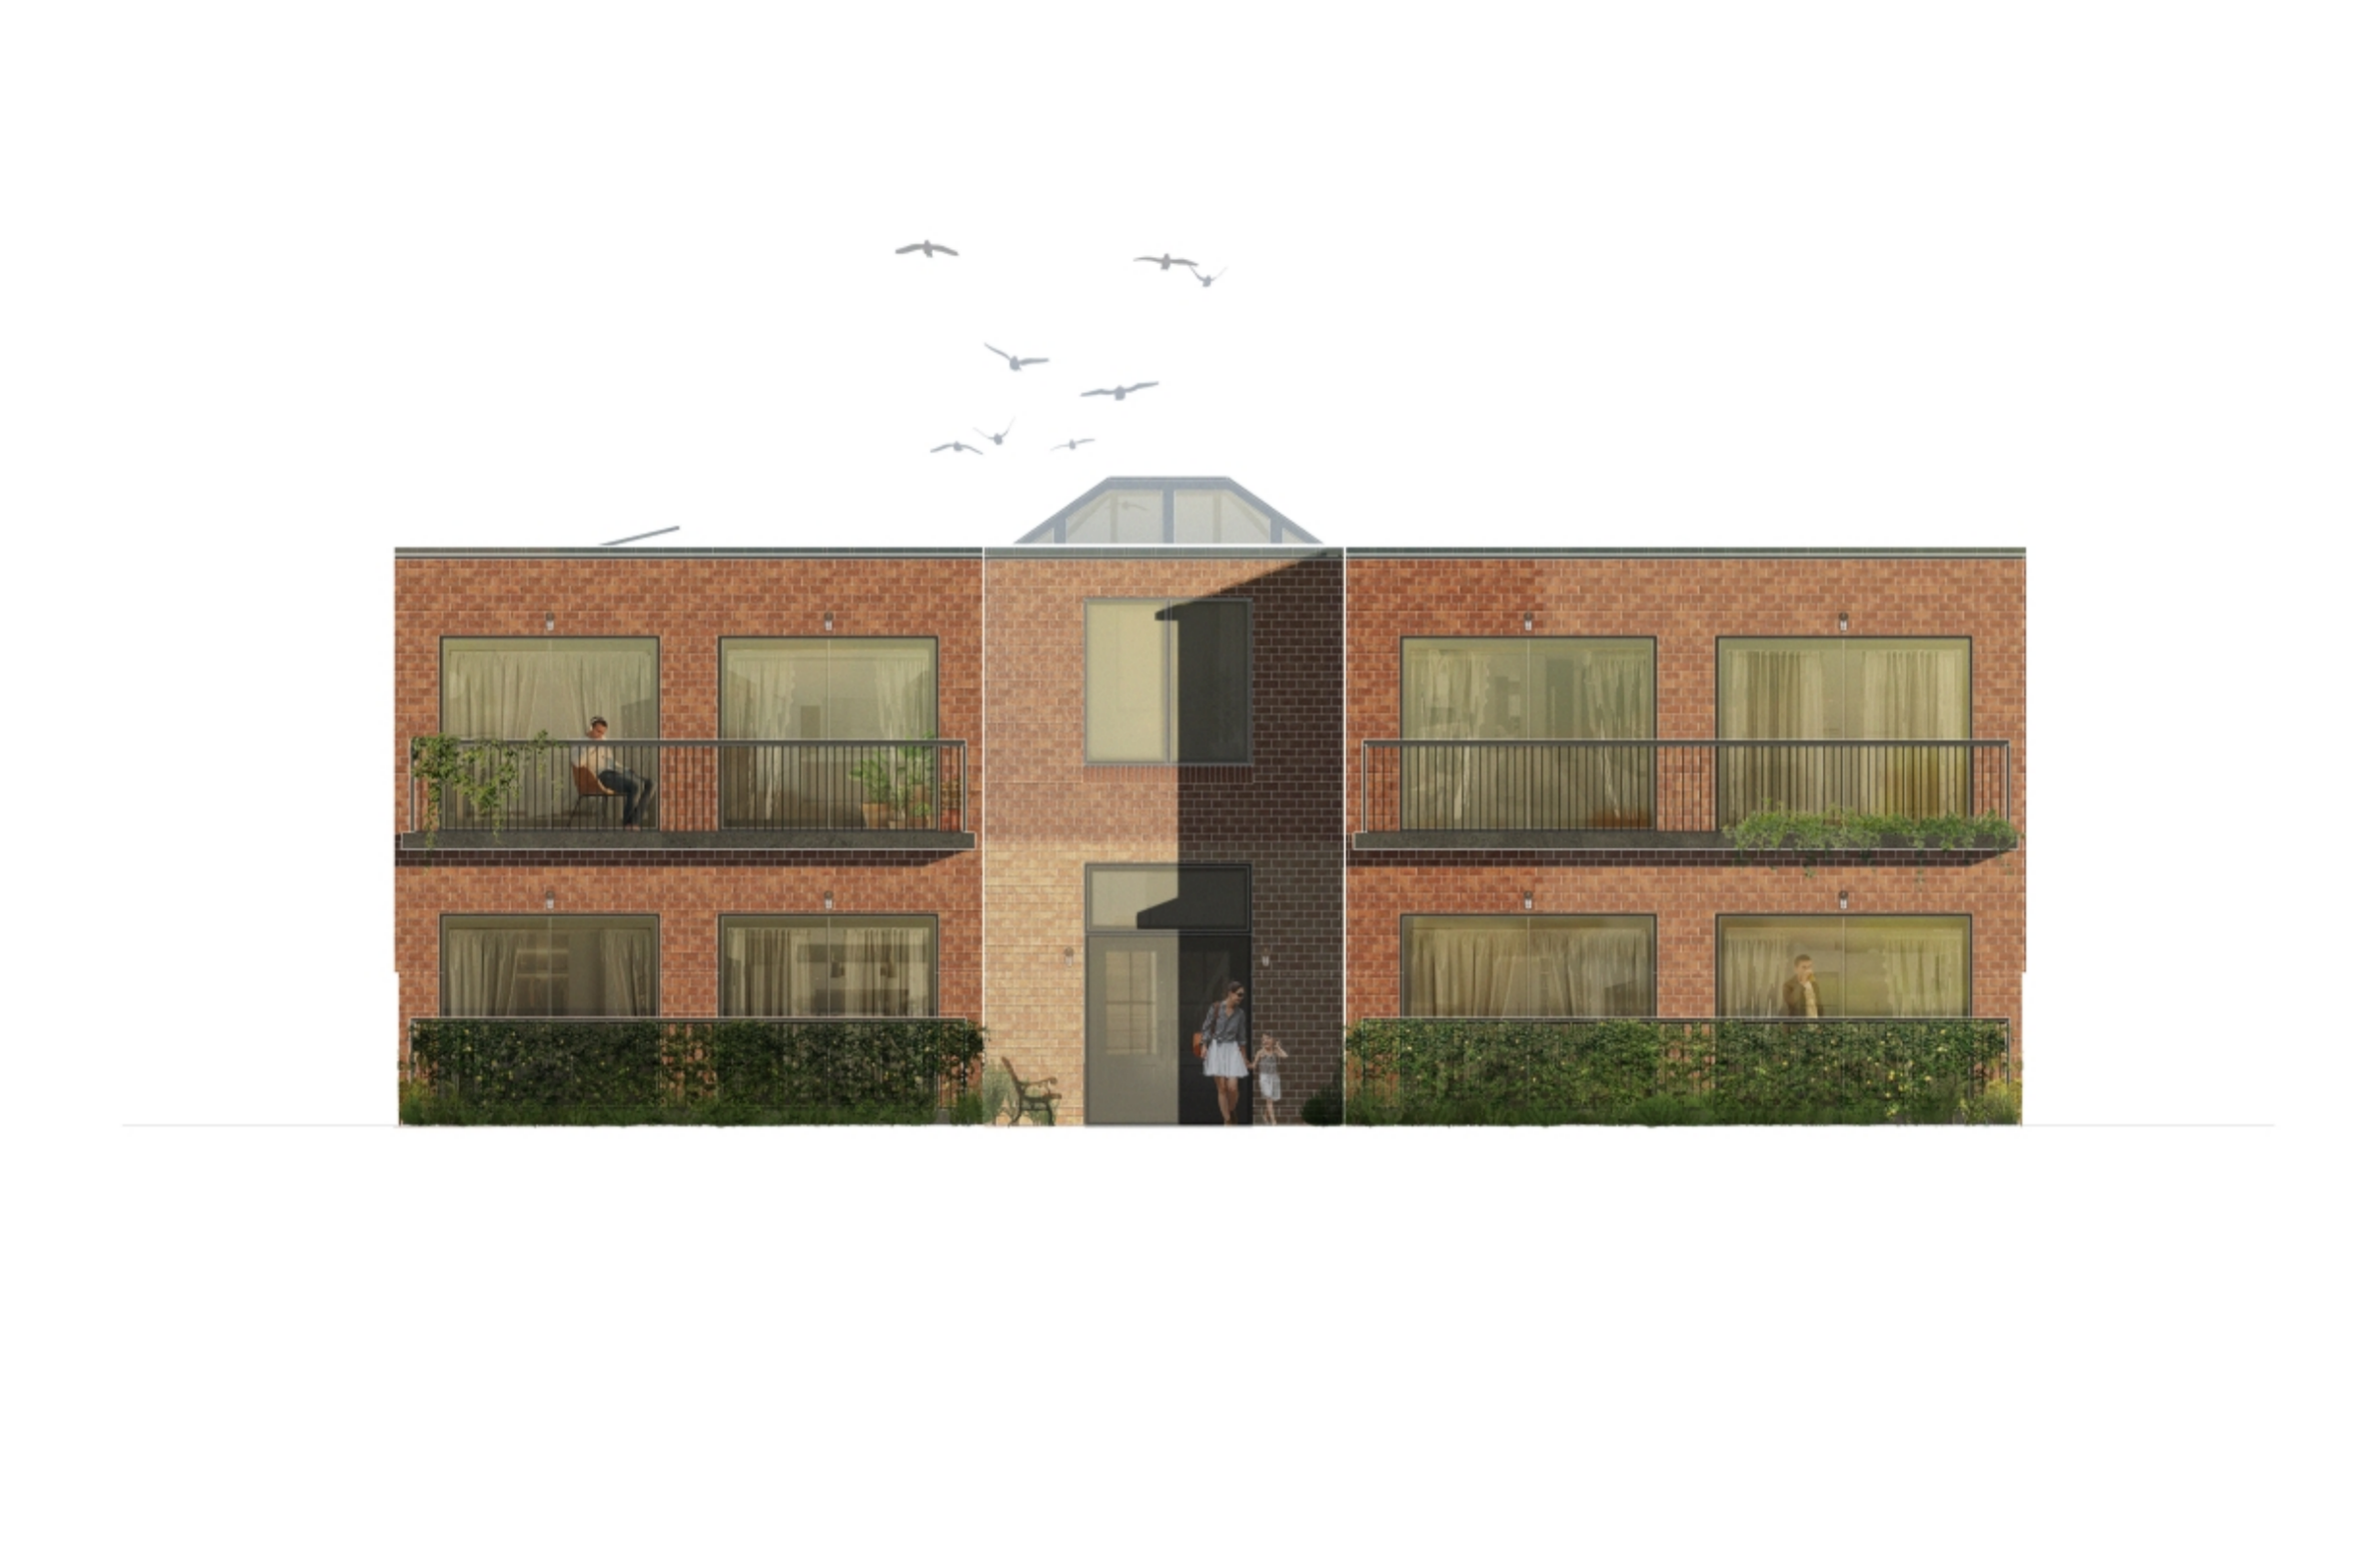
Rear Elevation
The redevelopment of the former Lloyds Bank in Gorleston on Sea began with a clear ambition from the client to maximise the potential of the existing building while creating a viable mixed use scheme. Through a series of design iterations, we worked through the challenges of the irregular site geometry and deep floor plan to establish seven comfortable one bedroom flats alongside a retained Class E commercial unit.
A central challenge was creating well planned homes with good levels of daylight and clear circulation within the existing structure. The residential accommodation is organised around a central circulation space, with an atrium and roof lantern helping to bring natural light into the depth of the building while making better use of the existing openings and perimeter walls.
Externally, the rear elevation is reworked to establish a more residential character through brickwork, larger openings, balconies and a defined central entrance bay. Private terraces, balconies, a shared courtyard and defensible planting further improve the quality, privacy and usability of the new homes.
Working closely with the planning consultants, the scheme was refined to sit appropriately within the scale and character of Gorleston High Street. Wherever practical, existing walls, brickwork and other elements of the building have been retained and reused, reducing unnecessary demolition and new construction. The result is a more economical and resource conscious adaptation that gives the former bank a new purpose while preserving much of its existing fabric and extending the life of the building.
The Old Bank